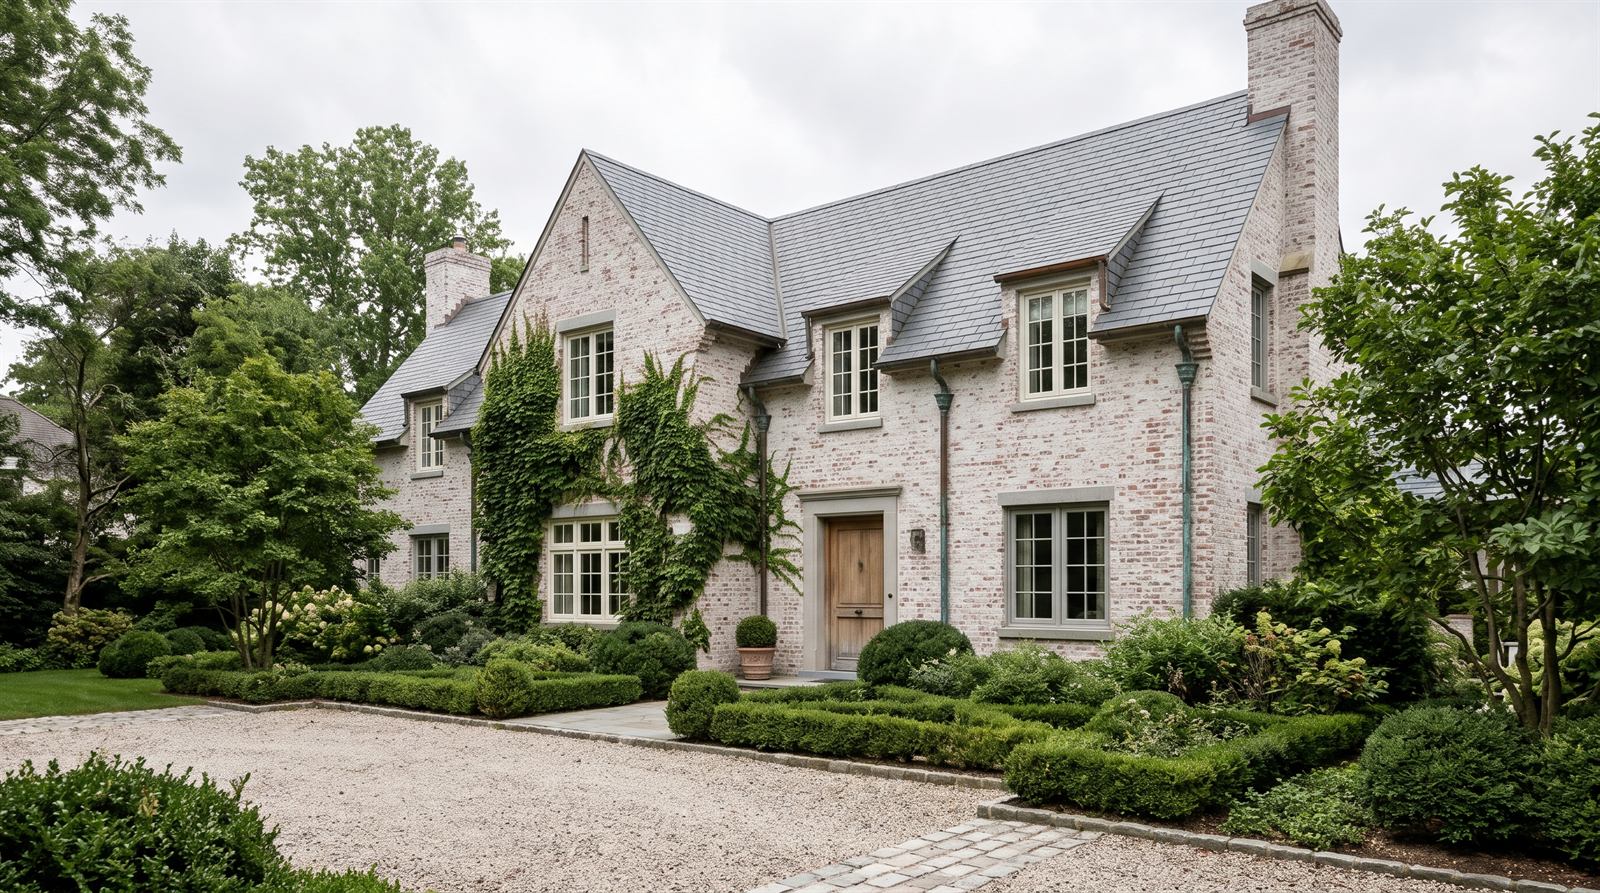
Homes designed around the lot.
Custom homes, renovations, multiplexes, garden suites and the outdoor spaces around them, designed from the first sketch to the finished drawings.
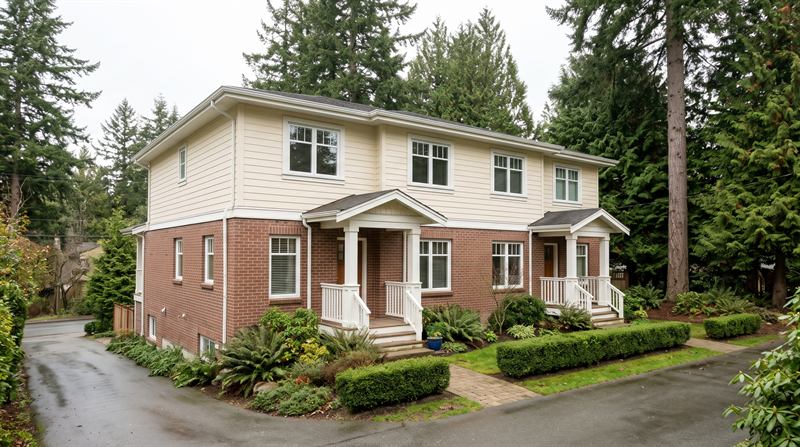
Whitewashed brick family home
We design homes around the lot, the weather and the bylaws they have to live with.
Northridge Designs is a building design studio. We plan new homes, additions, multiplexes and garden suites that suit their site and sit well on their street, along with the gardens, patios and outdoor rooms around them.
Every project is drawn clearly enough for you to picture it, your builder to price it and your municipality to review it.
How we workWhat we design
Five kinds of projects, each with its own rules, budgets and possibilities.
-
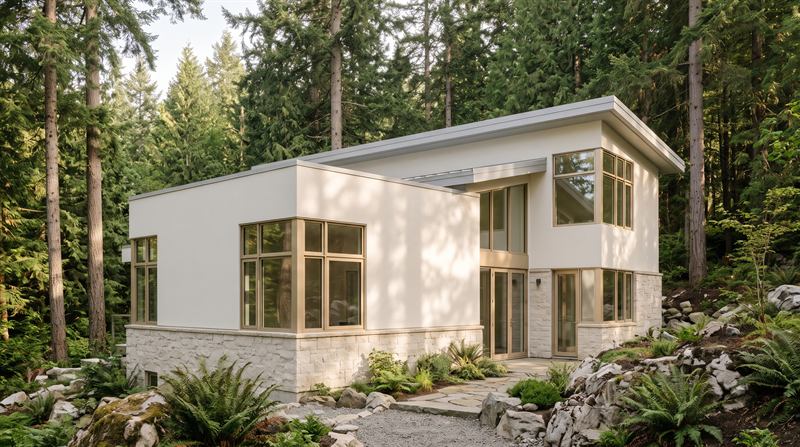
Custom homes
A new house planned around your lot, your light and the way you live, from early layouts to permit drawings.
-
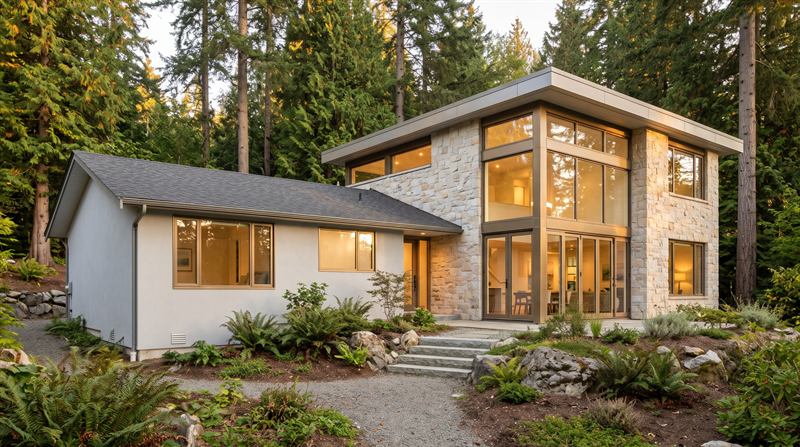
Renovations and additions
Second storeys, rear additions and major layout changes that work with the house you already have.
-
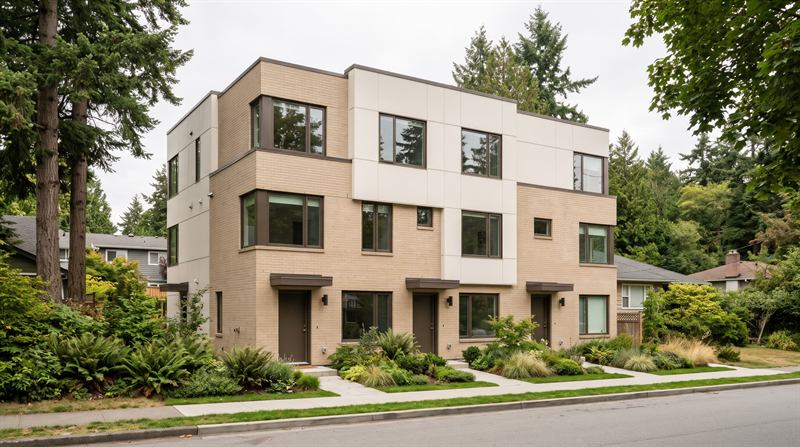
Multiplex and infill
Duplexes, triplexes and fourplexes that make the most of what a lot is allowed to hold.
-
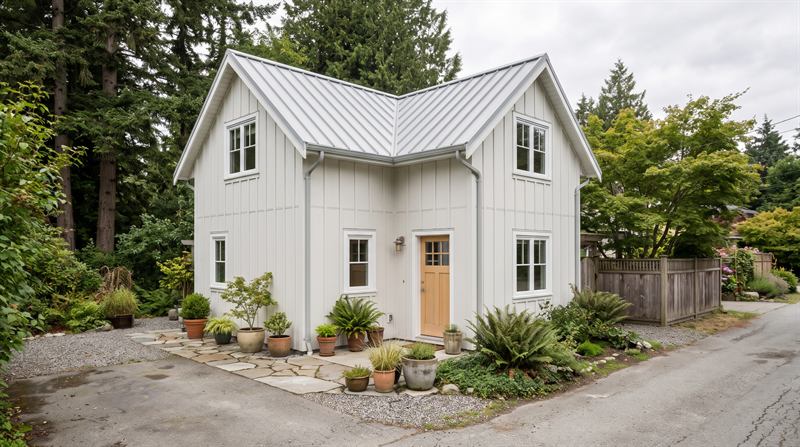
Garden and laneway suites
Compact detached homes in the backyard or off the lane, for family, rental income or downsizing.
-
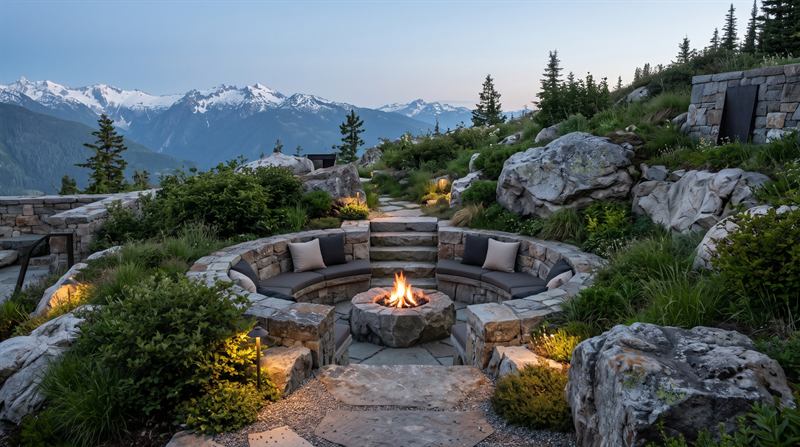
Outdoor spaces
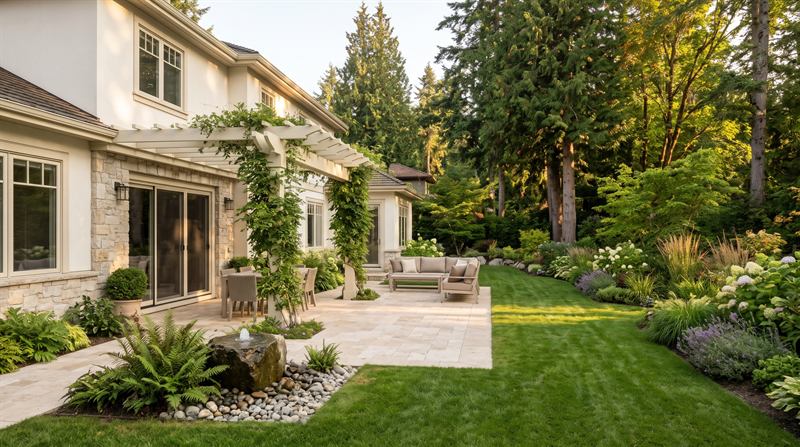
Patios, terraces, fire pits, pool areas and gardens, designed with the house or on their own.
How a design comes together
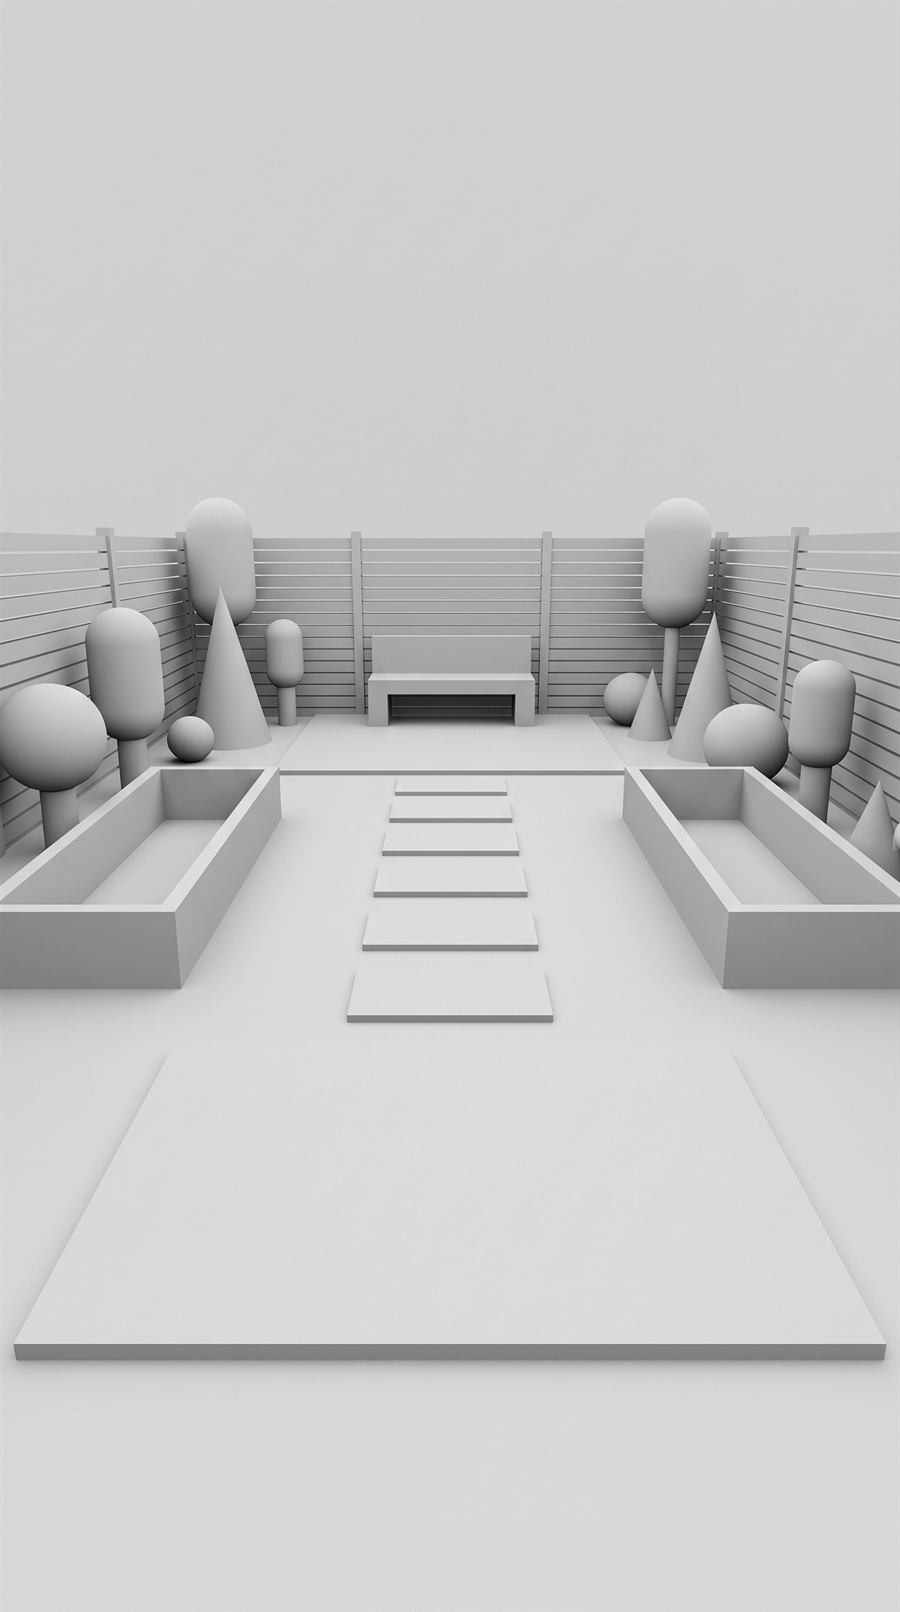
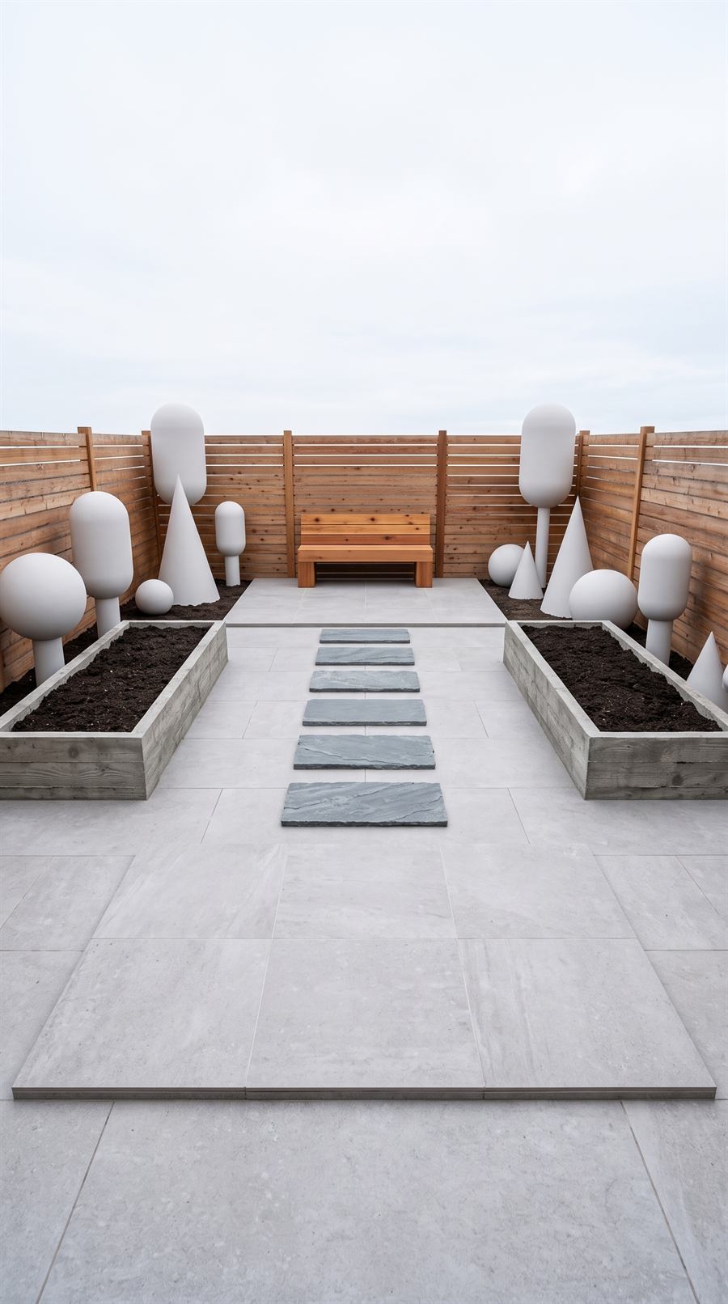
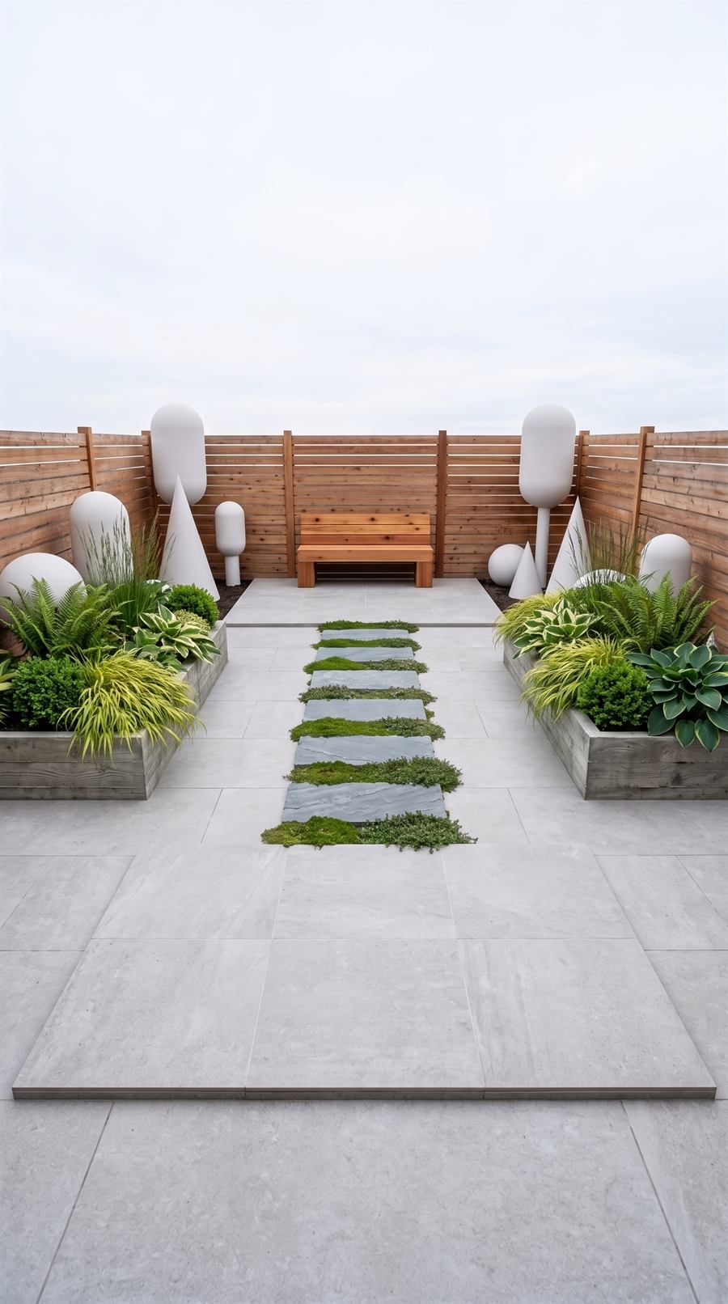
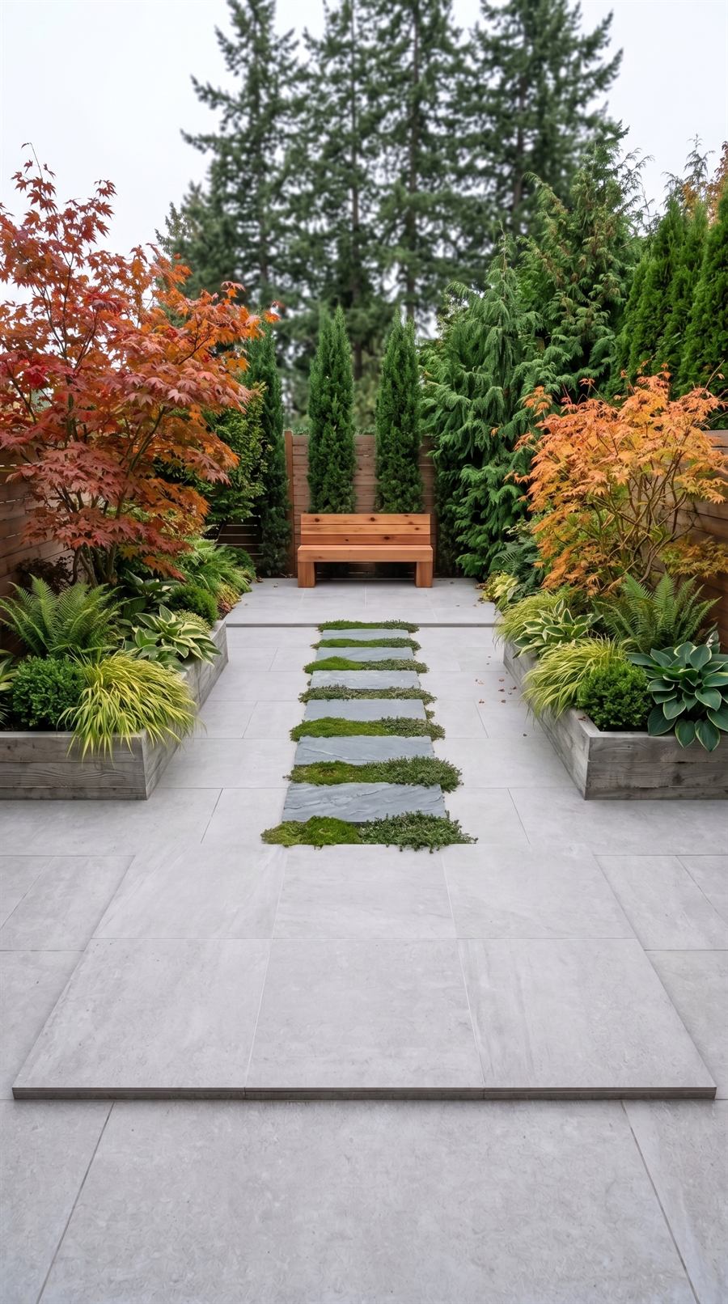
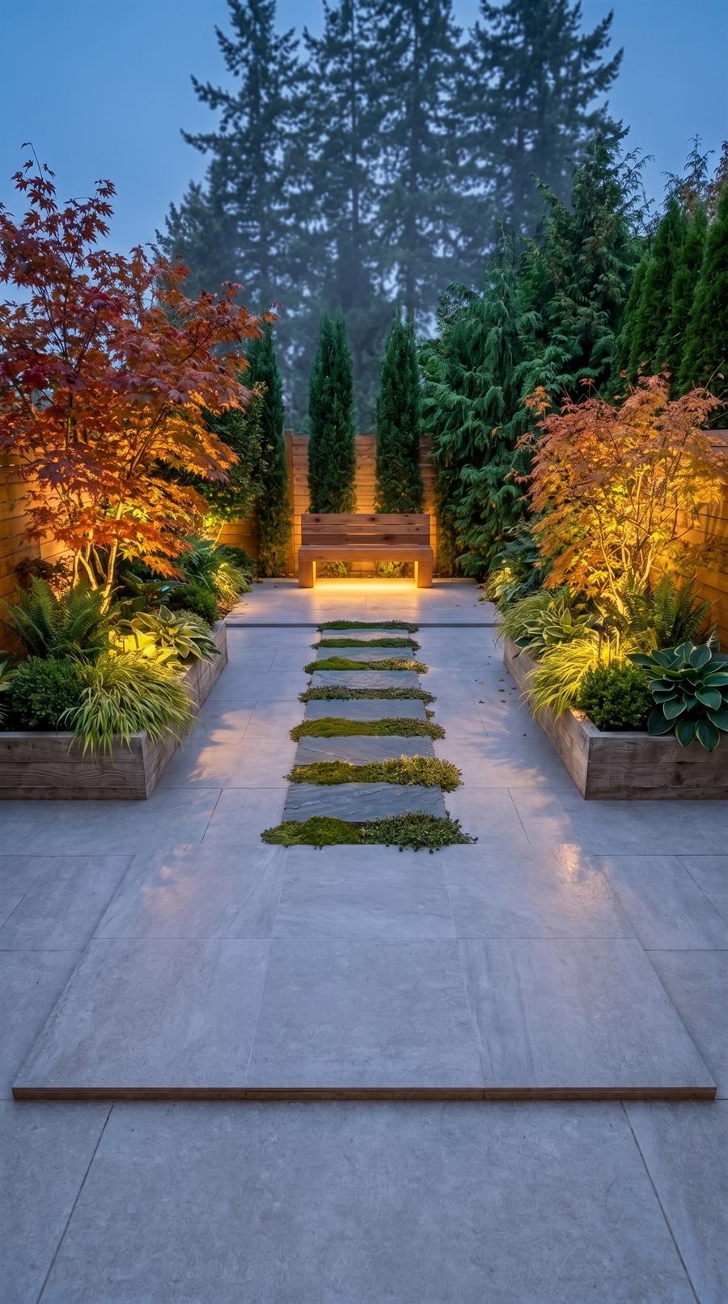
One backyard, built up in five passes. Select a step to see what it adds.
Recent projects
See all fifteen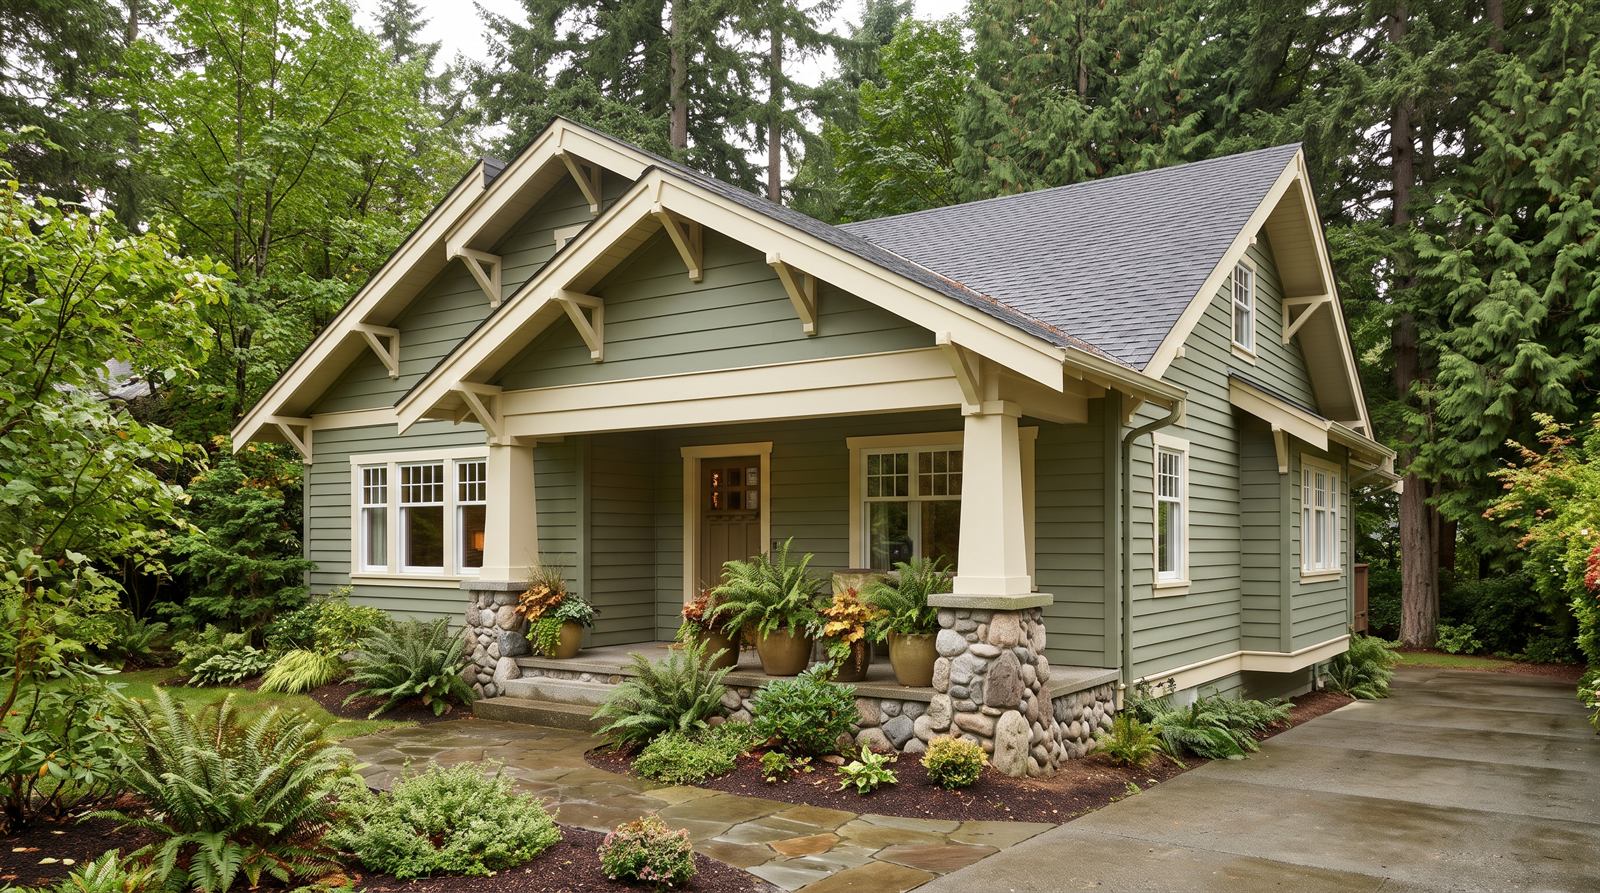
Designing homes wherever you're building.
Most design work happens online, so where your lot is doesn't limit who designs it. Tell us where you're building and what you have in mind. The first consultation is free.