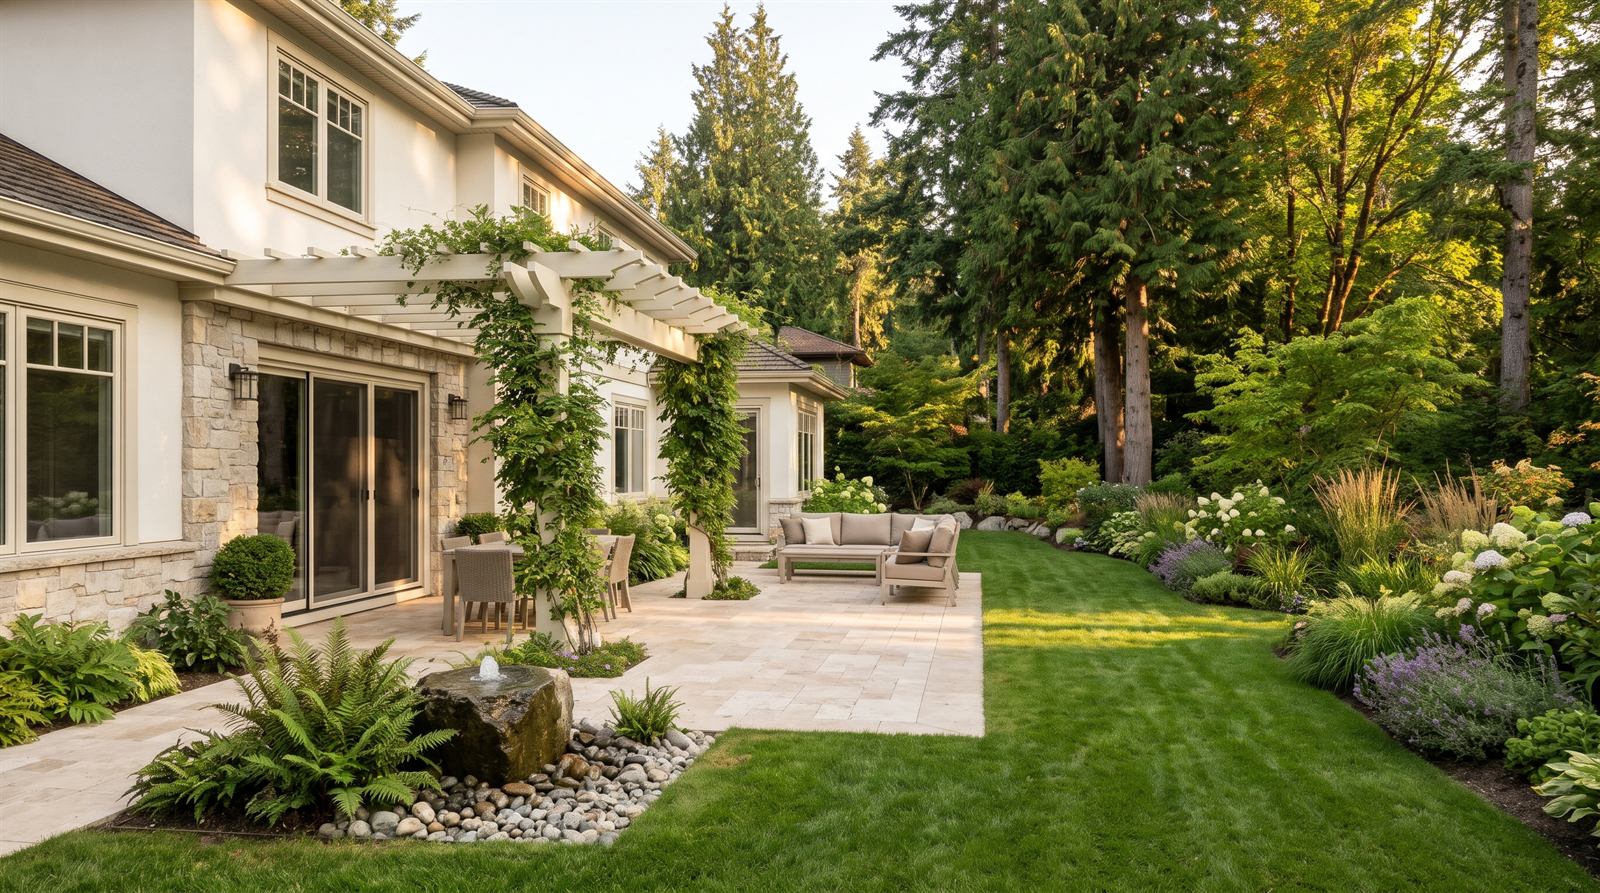
How we work
Five steps from a free first consultation to a drawing set your builder and municipality can work from.
Backyard and patio
From first call to finished drawings
Each step ends with something you can review, so nothing moves forward until you're happy with it.
-
Free first consultation
Tell us about your lot, your budget range and what the building needs to do. We'll talk through what's realistic and quote the design work, at no charge.
-
Site and zoning review
We look at lot size, setbacks, height limits and what your municipality allows, so the design starts from what's possible on your property.
-
Concept design
You get floor plan and massing options to compare. Together we choose one direction to develop.
-
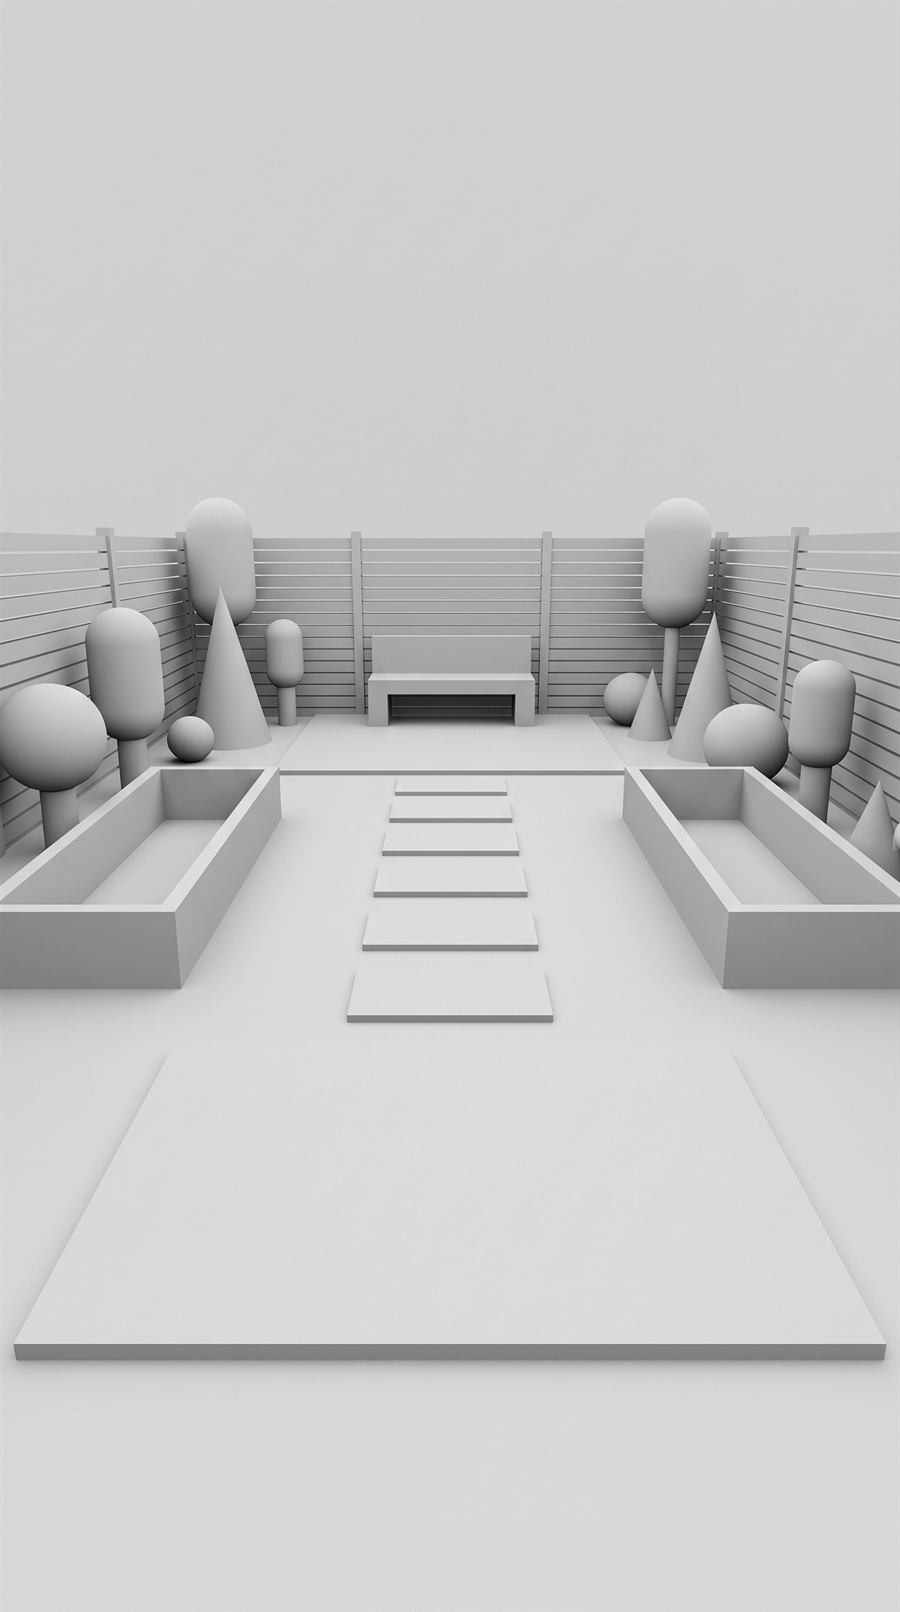
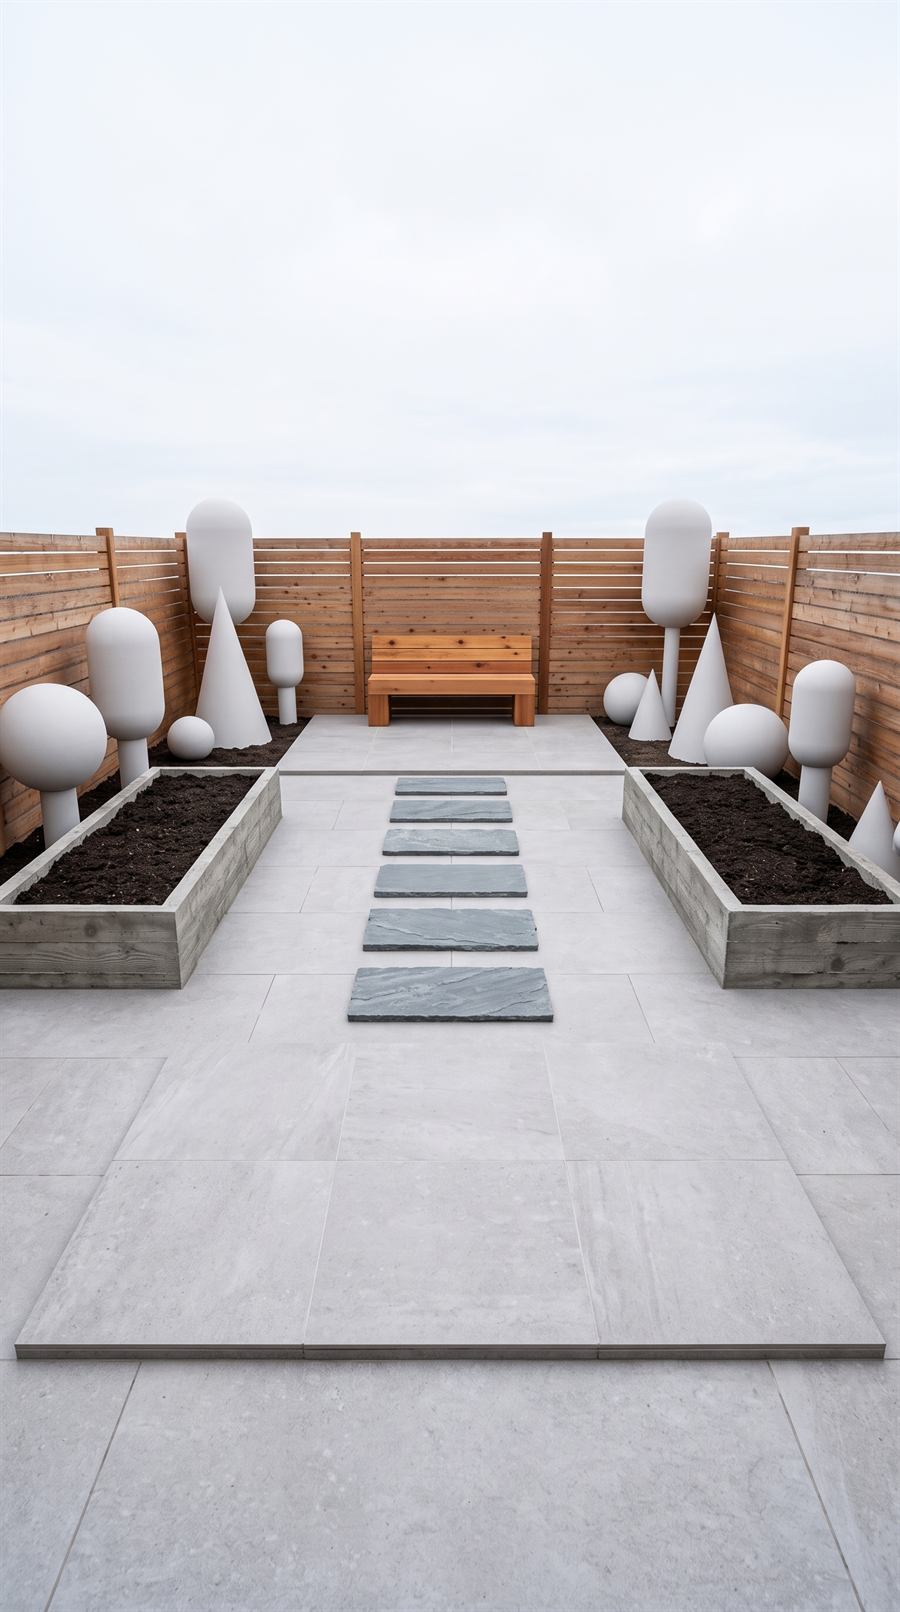
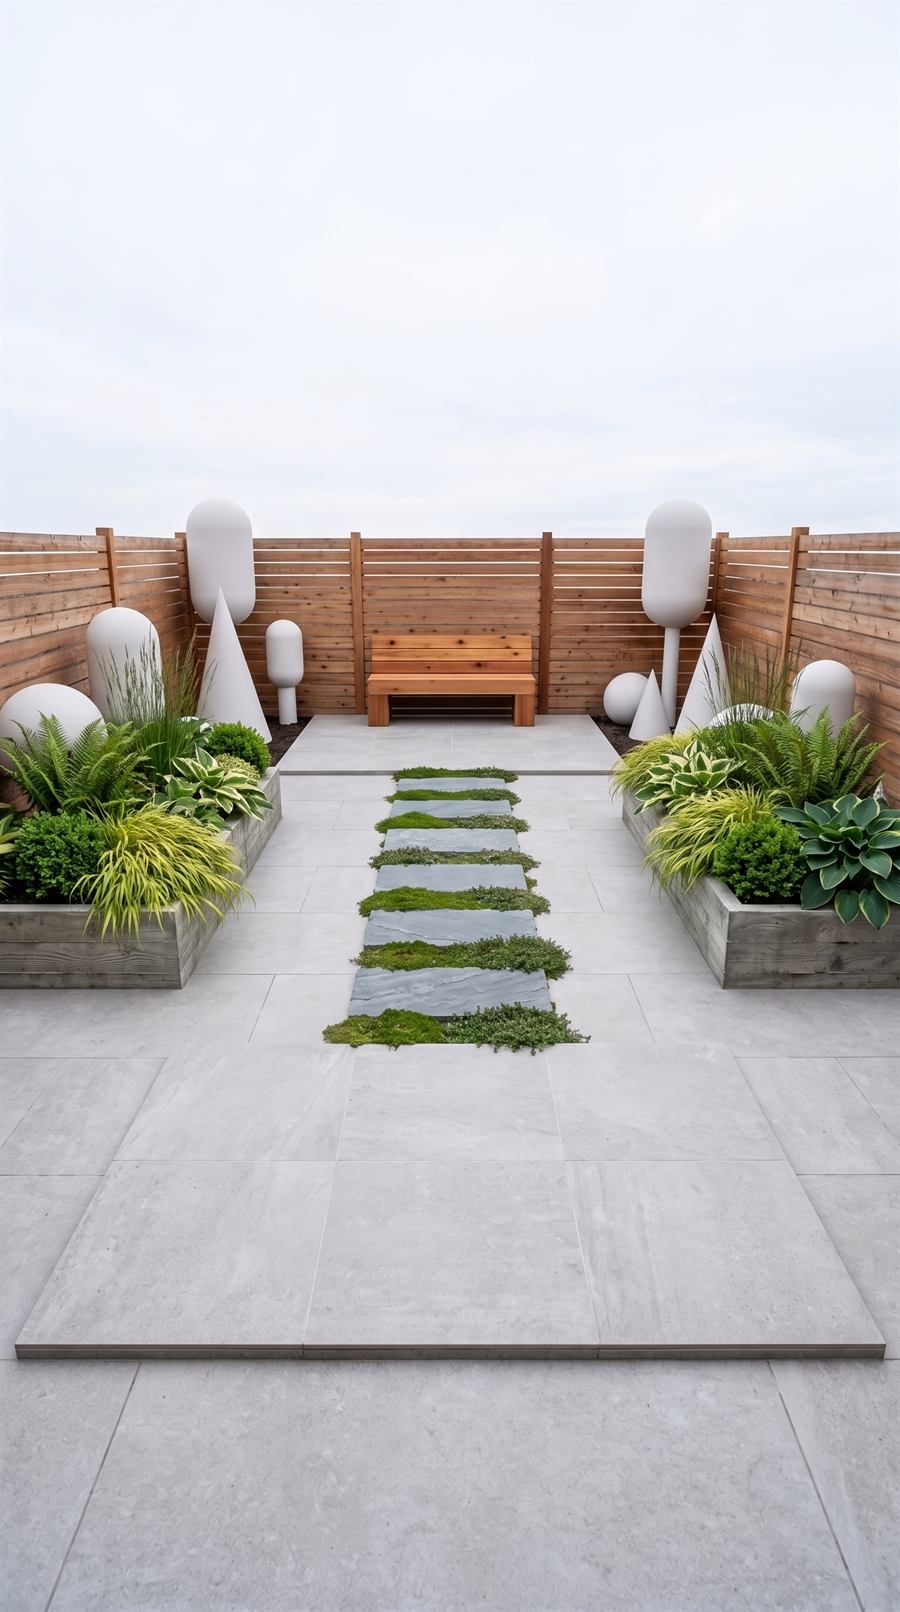
Design development and renderings
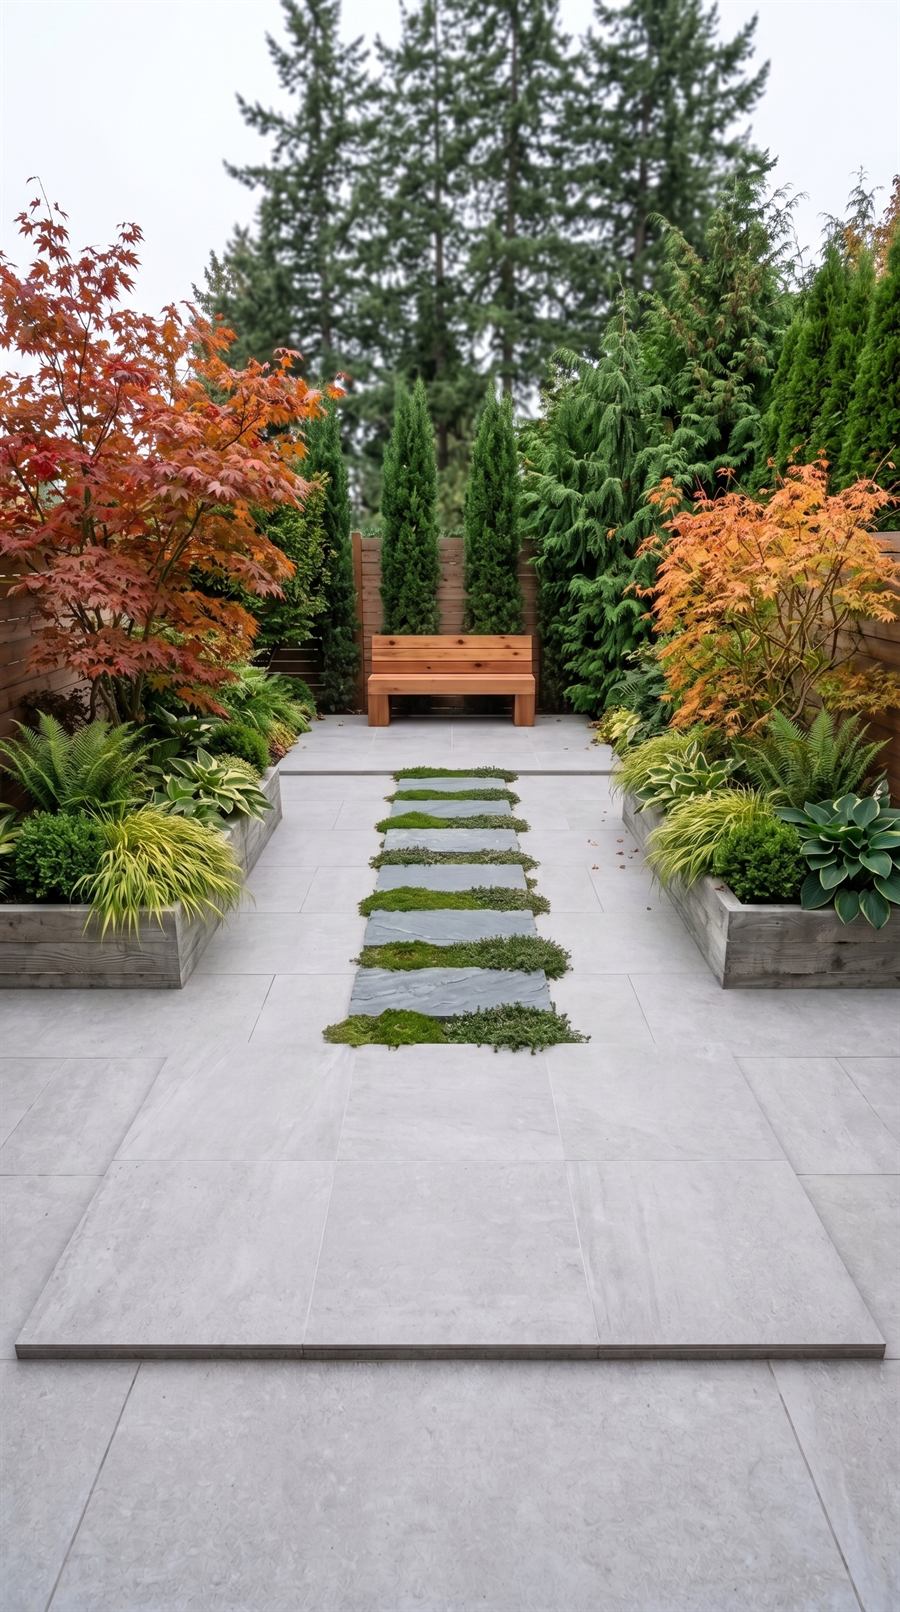
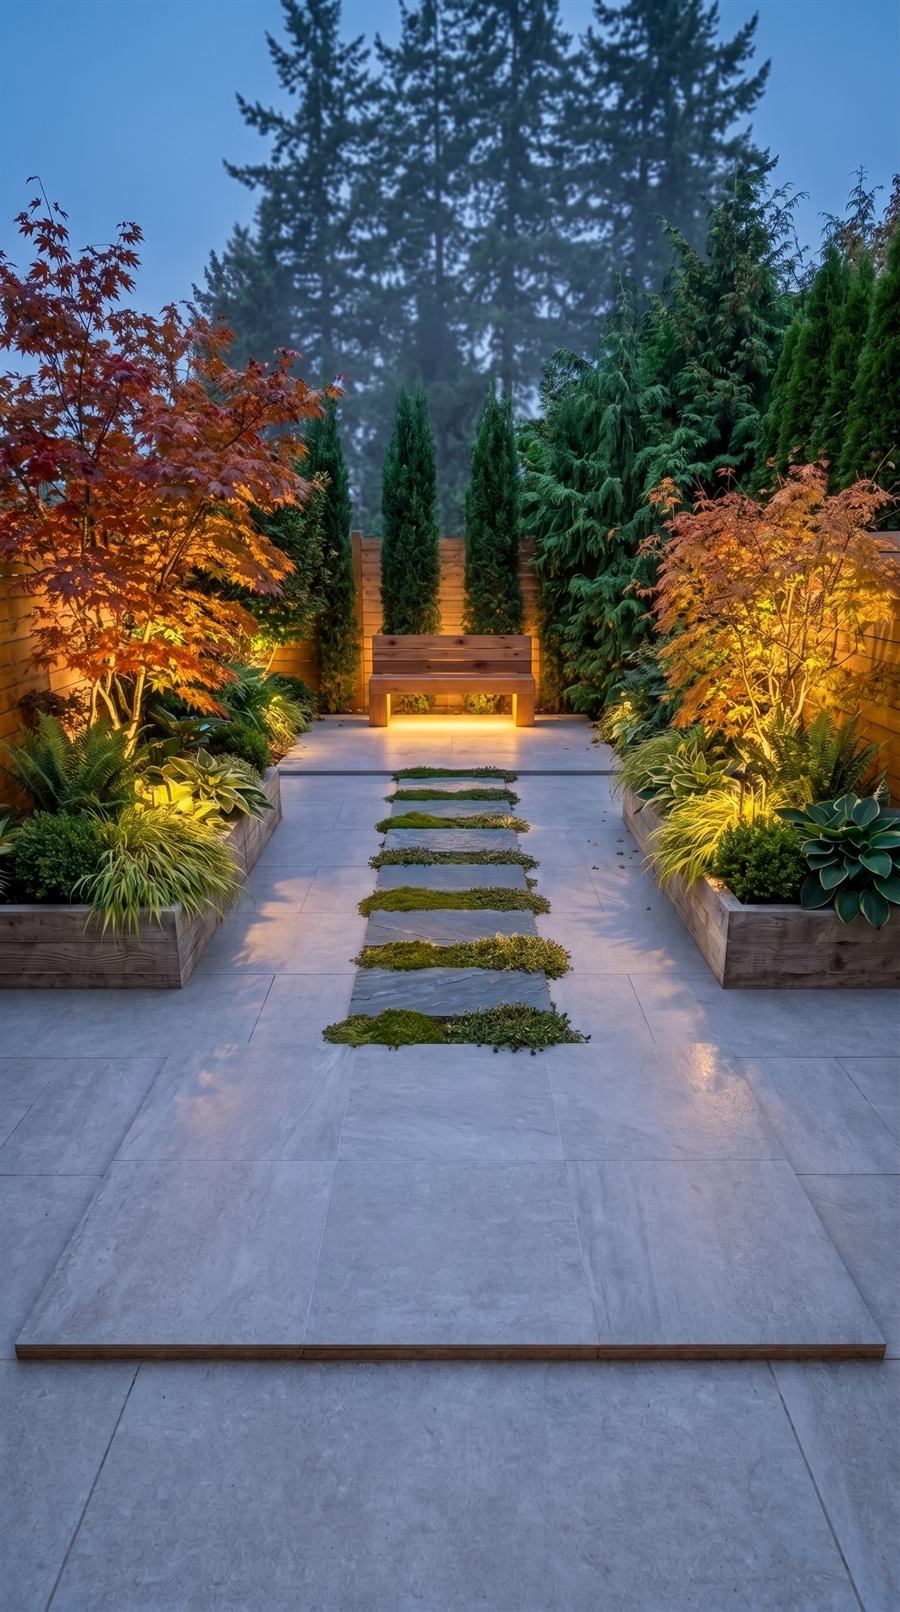
Materials, windows and details are worked out, and 3D renderings show you the finished building before anything is built.
-
Drawings for permit
We prepare the drawing set for your permit application and for your builder to price and build from.
See step four in action
A backyard design, built up in five passes. Select a pass to see what it adds.
About the studio
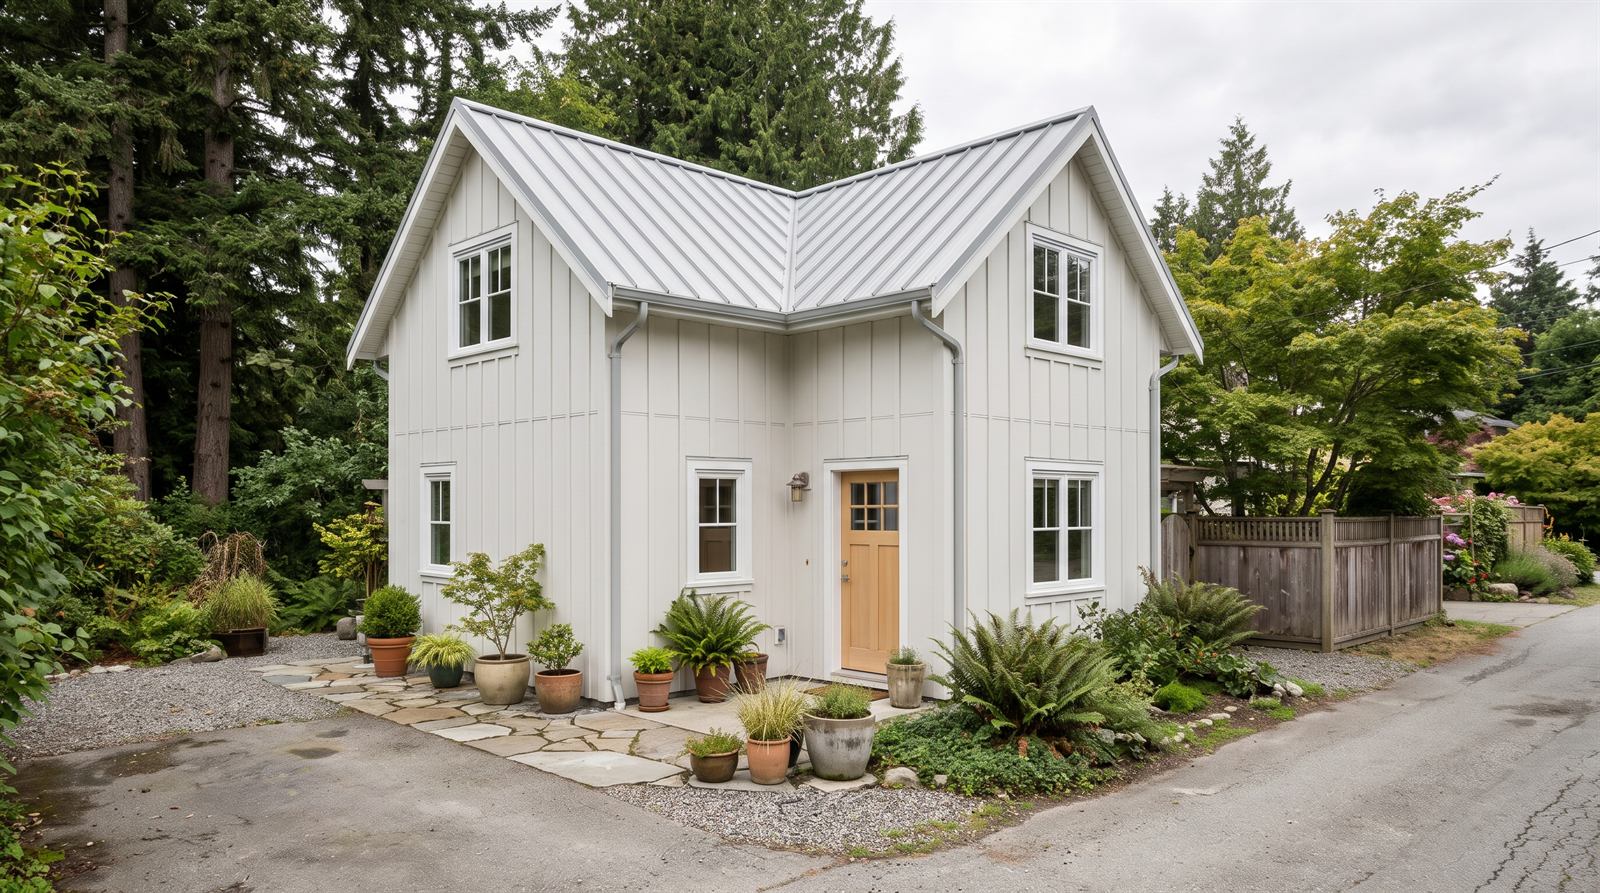
Northridge Designs is a building design studio working with clients wherever they build. We focus on the homes people need most right now: well-planned houses, sensible additions, and the duplexes, fourplexes and garden suites that changing zoning rules have made possible.
We keep the design process clear and visual, so you always know what you're agreeing to and what it will look like.
- Site firstSlope, trees, sun and bylaws shape the design from day one.
- Seen before it's built3D renderings at every major decision, not only at the end.
- Drawn to be builtClear drawings that builders can price and municipalities can review.
Ready for step one?
Tell us where you're building and what you have in mind. The first consultation is free.